Work of László Hudec
Wukang Mansion Audio Guide (Wukang Dalou)
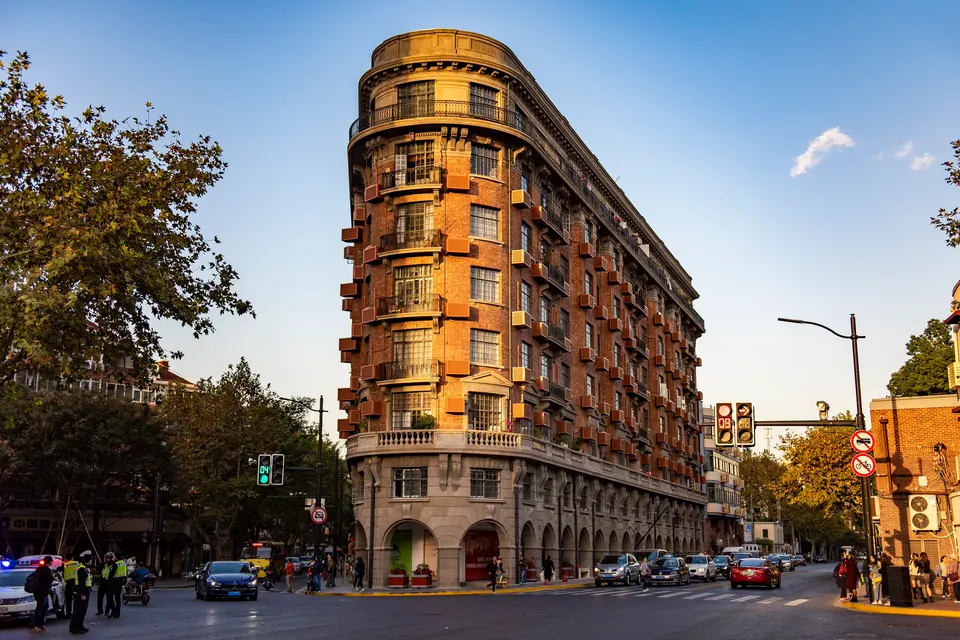
An eight-storey block wedged into a wedge of just 30 degrees in the former French Concession that, seen from the west, looks like a ship cutting through the waves: home to foreign managers, to Chinese film stars and, in the Cultural Revolution, the “Diving Board”.
- 30 min of audio
- French Concession
It was promoted by China Jianye Real Estate, which in 1924 bought a triangular plot at the junction of today's Huaihai and Wukang roads, with a 30-degree vertex. László Hudec, who had escaped from a prisoner-of-war camp in Siberia by jumping from a train, drew it for the American firm R. A. Curry, taking Parisian corner buildings as a reference. It opened as the Normandie Apartments: 63 flats for senior Western employees, eight storeys of reinforced concrete and the first apartment block with an external gallery in Shanghai.
The ship changed passengers with every era. Kung Ling-wei, daughter of the banker H. H. Kung, bought it in 1942; from 1953 it was public housing, with residents such as Zhao Dan, Wang Renmei or Sun Daolin; in the Cultural Revolution the Red Guards called it the Anti-Revisionist Tower and the residents “the Diving Board”. Today, restored and without the tangle of cables that once covered the junction, it is the most photographed corner of the city, and in 2020 the complex was still home to 143 households.
Highlights
- The prow — The sharp edge of a 30-degree plot that, from the west, looks like a ship cutting through the waves
- Façade in three bands — Imitation stone, yellowish-brown brick and continuous balconies on the 3rd and 8th floors
- Ground-floor arcade — Continuous arches with the shop windows set back to leave room for the pavement
- Yuandian Plaza — About 500 m² won in 2020, with metal lines pointing to nearby historic sites
- Former garage at No. 435 — Workers' housing since the Cultural Revolution, on Wukang Road
In the former French Concession of Shanghai, where Huaihai Avenue and Wukang Road meet at a six-street junction, stands the Wukang Mansion (武康大楼, Wukang Dalou), opened as the Normandie Apartments. It is an apartment block of eight storeys and some 30 metres that László Hudec drew on a triangular plot whose vertex forms an angle of only 30 degrees. The solution turned the problem into a signature: from the west, the whole building looks like a great ship cutting through the waves.
The history of the Wukang Mansion follows the pulse of the city. In 1924 China Jianye Real Estate, a company created by the International Savings Society, bought the plot; most sources give that same year as its completion, although a list of Hudec’s works dates it to 1926. In 1937 senior staff of foreign firms lived in it, such as the Siemens manager in Shanghai; after the outbreak of the Pacific War, the Japanese interned or expelled many British, American and French residents, and before 1945 occupancy had fallen to a third. In 1942 Kung Ling-wei, daughter of the banker H. H. Kung, bought it, and in 1953 the Shanghai people’s government took it over, gave it the name of the street and turned it into public housing.
Some of its stories circulate as tradition. An account spread by Xuhui district says that, during the filming of Children of Troubled Times (1935), the crew revised the script in the ground-floor café and that, once finished, Xu Xingzhi took Nie Er to the flat of the actress Wang Renmei, on the seventh floor, so that she could play on the piano the melody just composed: the March of the Volunteers. The scene does not quite fit the sources that place the arrival of the first Chinese tenant in 1942. Nor does the calendar of another find add up: a foreign couple who have lived in the building since 2007 say that, during building work, a Russian graffito titled “How the Steel Was Tempered” appeared on a wall of the fourth floor, a Soviet novel published between 1932 and 1934, although the date attributed to it is earlier.
The architecture of the Wukang Mansion does not end at the prow. To the east a five-storey annexe from 1930 is attached, the New Wukang Mansion, and opposite, across Huaihai, stands the house where Song Qingling, widow of Sun Yat-sen, lived, now a house museum. Among the restored façades, by his own account, Zhou Bingkui, a resident since 1956, boasts of being the only resident who still uses a window air conditioner so as not to pierce the walls of a flat his family never wanted to renovate.
To know what to see at the Wukang Mansion, the audio guide walks it from the outside in four stops and 30 minutes: from the photo spot at the corner of Tianping and Huaihai to the prow and Yuandian Plaza, the west façade on Wukang Road and the former garage at No. 435. There is a single thread: the prow everyone photographs is not a stage set, but a ship with passengers who changed with every era.
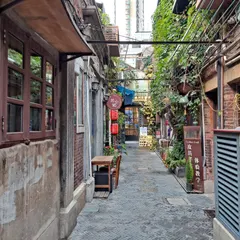
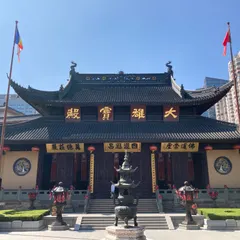
About 3 km to the east, also in the former French Concession, lie the shikumen alleys of Tianzifang; to the north is the Jade Buddha Temple.
A ship on a 30-degree wedge
Tianping Road and Huaihai Road junction
Summary of this stop
The route starts on the other side of the junction, at the corner of Tianping and Huaihai, the point from which the silhouette reads best. The plot that China Jianye Real Estate bought in 1924 was a triangle whose vertex formed a 30-degree angle. To make use of it, the designers consulted Parisian corner buildings and turned the south and west faces into main façades; the result, seen from the west, is a great ship cutting through the waves.
The façade is arranged in three bands: a base of imitation stone on the first and second floors, yellowish-brown brick from the third to the seventh and an imitation-stone crown on the eighth, separated by continuous balconies on the third and eighth floors. It is a reinforced-concrete building, the first apartment block with an external gallery in Shanghai, and the narrowness of the plot turned its ground floor into an arcade that sets the shop windows back to leave room for the pavement.
This corner also has its own ritual. Since the building became a social-media phenomenon in 2019, visitors take turns here, at the so-called “best photo spot”, and on holidays Xuhui police reinforce surveillance and set up soft “one-metre line” barriers to order the queue. As early as 2019 there were traffic assistants at both ends of Huaihai shouting at photographers to go back onto the pavement. On the corner, the audio guide explains how an almost impossible wedge ended up as the most repeated postcard of the city.
Flats for managers, drawn by a fugitive
Wukang Mansion
Summary of this stop
At the tip of the building, beside Yuandian Plaza, the prow is seen up close: the edge where the two façades meet. The man who drew it had a novelistic biography. László Hudec was captured by the Russian army in 1916 and sent to a prisoner-of-war camp in Siberia; during a transfer he jumped from a train near the Chinese border, reached Shanghai and in 1918 joined the American firm R. A. Curry, for which he drew these plans.
The original name also comes from afar. The developer Jianye christened its flats and housing estates with French place names, and this one opened as the Normandie Apartments, after the Normandy peninsula. An urban legend attributes it to a First World War battleship Normandie, but no such battleship served in the French Navy in that war. Inside, the 63 apartments, with some 30 servants’ rooms and three lifts, were designed for senior Western employees: kitchen, bathroom and radiators in each flat, a fold-down ironing board behind the entrance door and separate lifts for residents and nannies.
That practical elegance coexisted with the dirty war of the occupation. According to a documented tradition, in 1941 agents of No. 76, the espionage and terror apparatus of Wang Jingwei’s collaborationist government, murdered at the door of his home Zhu Zuotong, managing director of the evening paper Huamei Wanbao, who lived in a large flat on the seventh floor. Beside the prow, the narration climbs to that landing.
From stars’ home to the Diving Board
Wukang Road façade
Summary of this stop
Along the west façade, on Wukang Road, the building tells its most human chapter. In 1942 Kung Ling-wei, daughter of the banker H. H. Kung, bought it and moved in. In 1953 the Shanghai people’s government took it over, renamed it Wukang Mansion after the street and turned it into public housing: it lodged mostly commanders of the Shanghai garrison and, because of the proximity of the Conservatory, the Symphony Orchestra and the film studios, flats went to figures of cinema and stage such as Zhao Dan, Wang Renmei, Qin Yi, Sun Daolin and Zheng Junli.
The Cultural Revolution (1966–1976) changed the meaning of those windows. The Red Guards renamed it the Anti-Revisionist Tower, and residents nicknamed it “the Diving Board” because of the suicides of intellectuals and others persecuted as “enemies of the state”. The actress Shangguan Yunzhu is often said to have thrown herself from here in 1968, although her biography and the correction by the author of the CNN article that spread that version place her death in another building, the Jiya Apartments on West Jianguo Road.
The interpreter Wang Wenjuan, wife of Sun Daolin, arrived at the building in 1965, just before those years, and of them she remembered above all the sleepless nights: sudden knocks on the door, not of one or two people but of a whole group, and the order to bow her head and confess. In front of this façade, the audio guide tells the Cultural Revolution not as a statistic, but as a sound in the corridor.
The garage that ended up full of neighbours
Former garage at No. 435
Summary of this stop
Up Wukang Road, No. 435 holds the least photographed part of the complex: a low building, the former garage, which during the Cultural Revolution became workers’ housing under the name of “auxiliary building”. In 2020 the complex housed 143 households: 96 in the main building, 9 in the 1930 annexe and 38 in the former garage.
Today’s clean image is recent. The restoration begun in early 2019 lasted only four months and buried the overhead wiring that tangled the junction; it was the city’s first pilot project to combine in one job the restoration of a historic building, the improvement of old housing and the prevention of objects falling from height. At the six-street junction, within a radius of some 70 metres, the instantaneous flow of visitors has at times exceeded 5,000 people, and in 2020 the corner was extended 3.6 metres outward to create Yuandian Plaza, of about 500 m², with radial metal lines on the ground pointing to nearby historic sites.
Under the plane trees of Wukang Road, the calm contrasts with the crowd at the corner. There the audio guide closes, with the other face of the restored icon: behind the windows there are still more than a hundred households.