Imperial palace
Forbidden City Audio Guide (Palace Museum)
The wooden palace Yongle raised between 1406 and 1420 and where 24 Ming and Qing emperors lived until 1924: a city of gates, roofs and thrones that burned and was rebuilt again and again before becoming the most visited museum in China.
- 120 min of audio
- Ming and Qing dynasties
To build the palace, the Yongle emperor moved the capital from Nanjing to Beijing and mobilised more than a million workers; whole nanmu trunks arrived from the forests of southwest China, and a single one could take three to five years to get there from Sichuan. On the first day of the lunar year of 1421, the completion of the move was celebrated in the newly finished palace. From then until 1924, imperial hierarchy was written into every detail: a doorway reserved for the emperor, a single roof with ten beasts, a throne on a three-tiered marble terrace. In 1925 it opened to the public as the Palace Museum.
The contrast lies in the material. This city of eternal appearance is made of wood and burned again and again: the great throne hall was struck by lightning in 1421, burned again in 1557 and in 1679, and the one seen today is the reconstruction of 1695–1697, with 72 pine columns assembled from pieces where there had once been nanmu trunks. Its throne, moreover, spent decades reduced to fragments among old furniture in a storeroom, until a museum expert identified it and thirteen specialists returned it to its dais in 1964.
Highlights
- Meridian Gate — The central doorway reserved for the emperor and the calendar proclaimed every winter solstice
- Hall of Supreme Harmony — The only roof in the empire with ten beasts, above a terrace too big for it
- Dragon Throne — The Ming throne rescued from a storeroom and restored in 1964 beneath the Xuanyuan mirror
- Hall of Mental Cultivation — The yellow curtain behind which the dowager empresses Cixi and Ci'an governed
- Corner tower — 72 ridges reflected in the moat and the legend of a cricket cage
In the centre of Beijing, behind a red wall and a moat, stretches the Forbidden City (故宫博物院, Palace Museum), the imperial palace that the Yongle emperor raised between 1406 and 1420 and in which 24 emperors of the Ming and Qing dynasties lived until 1924. Today it is the most visited museum in China, but its great axis, running south to north, can still be read as what it was: a city of ceremonies and hierarchies written in gates, roofs and thrones.
The history of the Forbidden City is a succession of losses and reconstructions. Lightning, carelessness and wars burned its halls again and again; in 1644 a rebel set it on fire as he retreated, and that same year the first Qing emperor to rule China from Beijing took up residence in it; in 1924 troops expelled Puyi, and in 1925 the palace opened as a museum. Even its authorship is disputed: some sources attribute the design to the carpenter Kuai Xiang and others to an anonymous monk of the Tanzhe temple, with Kuai Xiang as just one of the craftsmen. Its architecture also resists round figures. Popular tradition credits it with 9,999 and a half rooms, but the counts do not agree with one another (8,704 jian in the 1973 survey, 8,886 in another) and the unit counted, the jian, is the space between four columns, not a room. The wall measures 10 metres according to Chinese sources and 7.9 according to the English encyclopaedia. Amid so much yellow roofing, the Wenyuange library, the Pavilion of Literary Profundity, stands out with black tiles: black was associated with water and with protection against fire.
Away from the central axis lie some of the palace’s darkest stories. In the northeast sector, the Nine-Dragon Screen, in glazed ceramic, marks the entrance to the Palace of Tranquil Longevity, Qianlong’s retirement complex. At its northern end, beyond the Zhenshun Gate, there is a well with a story of its own: according to tradition, in 1900, as the Eight-Nation Alliance entered Beijing and the court prepared to flee, the dowager empress Cixi ordered the concubine Zhen, the Guangxu emperor’s favourite, thrown into it, and she drowned; on his return in 1901, Guangxu posthumously raised her to the rank of noble consort. The wellhead seen today is narrower than the original. In the Palace of Earthly Tranquillity, according to tradition, the Qing kept up Manchu shamanic rites with sacrifice on all 365 days of the year, and its kitchen still holds the three great cauldrons for the meat and the ritual cakes. And of the fire that on the night of 26 June 1923 devastated the Jianfu Palace Garden there are two versions: Puyi maintained that it was started by eunuchs stealing treasures to erase the evidence, and afterwards expelled most of them; another version points to the electrical wiring. The list of losses, which Puyi considered invented, came to 2,665 gilded Buddhas and 1,157 paintings and calligraphies, and it is said that a Beijing jeweller paid 500,000 yuan for the right to the ashes and extracted from them more than 17,000 taels of molten gold. The garden was not rebuilt until 2000–2006.
To know what to see in the Forbidden City without getting lost among gates and courtyards, the audio guide covers it in six stops and two hours of narration: from the Meridian Gate to the courtyard of the five bridges, the Hall of Supreme Harmony and its throne, the small hall where governing was really done and, outside, the moat with its corner tower. The thread is a single one: every roof still standing is a victory against fire and against time.
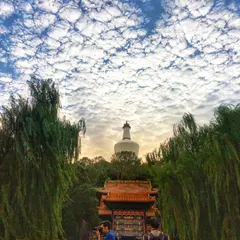
To the south, beyond the Meridian Gate, the axis continues to the gate and Tiananmen Square; to the north, opposite the exit, Jingshan Park, raised with earth from the moat, offers the full view of its roofs. And the same emperors left the palace to speak with Heaven at the Temple of Heaven.
The central doorway only the emperor could cross
Meridian Gate (午门)
Summary of this stop
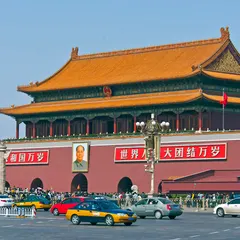
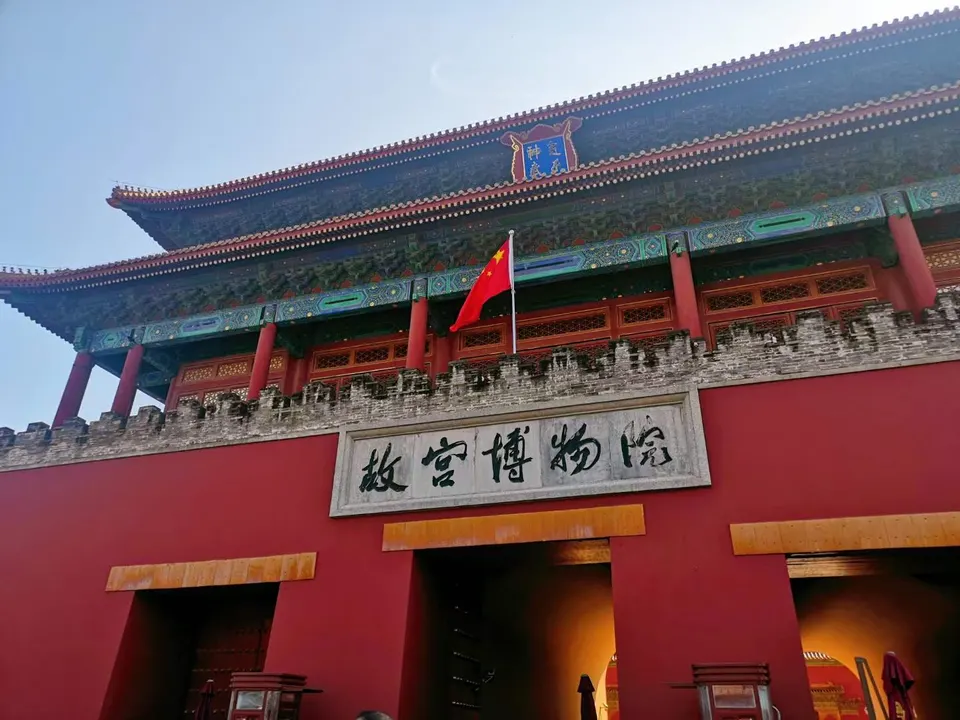
The museum’s south entrance is the Meridian Gate (Wumen), a U-shaped red wall whose two projecting wings, the yanchilou, end in pavilions: the whole is called the Wufenglou, the Tower of the Five Phoenixes. The central doorway is taller than the others, and not by whim: it was reserved for the emperor. Under the Qing there were two exceptions. The top three candidates in the imperial examination could cross it once, on the day the results were published, and the empress passed through it in a sedan chair on her wedding day.
The gate was also a stage of state. Every winter solstice, the Qing emperor promulgated the following year’s calendar from here, and after military victories the triumphal parades and the xianfu, the ceremony of presenting prisoners, were held before it. Since 2 July 2011 its role has been more prosaic: it is only the museum’s visitor entrance.
On its leaves, the golden studs form nine rows of nine, 81, as on the Gate of Divine Might and on the Xihuamen. The Donghua Gate, the eastern one, has only eight rows of nine: 72. The coffins of Qing emperors, empresses and dowager empresses left through it, and the people nicknamed it “the gate of ghosts”. It is said that the even number, a yin number, is linked to that funerary use, though the reason for the missing row has never been settled. In front of the gate, the audio guide opens the route with what each doorway said about whoever crossed it.
Five bridges between the Ming and the Qing
Gate of Supreme Harmony (太和门)
Summary of this stop
Behind the Meridian Gate opens the first great courtyard, crossed by a curved artificial canal, the inner Golden Water River. Five marble bridges with balustrades carved like clouds span it, aligned in front of the Gate of Supreme Harmony. The scale of the whole recalls what it cost: the Yongle emperor (Zhu Di), who moved the capital from Nanjing to Beijing, raised the palace between 1406 and 1420 with more than a million workers and whole nanmu (Phoebe zhennan) trunks brought from the forests of southwest China.
The same courtyard saw the other end of history. In April 1644 the rebel Li Zicheng took the palace and proclaimed himself emperor of the Shun dynasty; retreating before Wu Sangui and the Manchus, he set it on fire. Chinese sources describe a razed palace in which only a few buildings were left standing, among them the Wuying Dian and the corner towers; English ones speak of burned parts. In October of that same year the Shunzhi emperor, the first Qing to rule China from Beijing, was proclaimed here. On the central bridge, the narration follows the journey of a nanmu trunk from Sichuan and tells what the Manchus found when they entered.
A hall that shrank for lack of trees
Three-tier marble terrace
Summary of this stop
On the esplanade, the Hall of Supreme Harmony rises on a three-tiered white marble terrace that it shares with the other two great halls of the Outer Court. Something does not add up: the building looks small for such a base. That odd proportion is a scar. On the first day of the lunar year of 1421, Yongle celebrated here the completion of the move of the capital; in the fifth month of that same year, lightning set fire to the hall, then called Fengtian Dian, which was not rebuilt until 1436–1441.
Another lightning strike destroyed it in 1557. When it was rebuilt, in 1562, in the time of the Jiajing emperor, trunks big enough could no longer be found, and the hall went from about 95 × 48 metres to the current 65 × 37: about two thirds of its original size. The last fire came at midnight on the 3rd day of the twelfth month of 1679, through carelessness by eunuchs in the imperial kitchen to the west. The building seen today is the reconstruction of 1695–1697, and its 72 columns, once nanmu, are of pine assembled from pieces. In front of the halls stand the great water vats, the menhai, of bronze or iron, which were filled against fires and which are also called “good luck vats”.
The stone keeps its own feats. The ceremonial ramp carved with dragons and clouds behind the Hall of Preserving Harmony is a single piece 16.57 metres long, 3.07 wide and 1.7 thick, about 200 tonnes. The south ramp, in front of the Hall of Supreme Harmony, is actually two slabs, and its joint, hidden beneath the relief, was not discovered until the twentieth century, when erosion opened it. On the esplanade, the audio guide reconstructs what the hall was like before it shrank.
The throne resurrected beneath the bronze ball
Hall of Supreme Harmony (太和殿)
Summary of this stop
The rank of the Hall of Supreme Harmony is read first in the roof. On each ridge of the yellow double roof a row of glazed ceramic figures advances: an immortal riding a phoenix followed by ten beasts, when lesser buildings stop at three or five. It was the only building in the empire authorised to carry ten, and the tenth, the Hangshi (“the one that goes in tenth place”), appears on no other roof in the Forbidden City. Inside, the floor is paved with 4,718 “golden bricks” (jinzhuan) about 0.67 metres on a side, fired in Suzhou and other prefectures in a process lasting more than half a year.
From the door can be seen the gilded Dragon Throne on its dais, with a dragon screen behind and six golden dragon columns around it. Its story is one of resurrection. From 1915 to 1958 its place was taken by the high-backed, Western-style throne that Yuan Shikai commissioned to proclaim himself emperor. When it was removed, the museum expert Zhu Jiajin identified among old furniture in the storeroom the remains of the Ming throne of the Jiajing era, and thirteen specialists restored it until September 1964: it is the gilded throne of thirteen dragons that presides over the hall today.
Above it hangs from the coffered ceiling a great bronze ball, the Xuanyuan mirror, which according to tradition would fall and kill any usurper. It is said that Yuan Shikai had the throne moved 2 metres to the north so as not to sit beneath it, and that the throne restored in 1964 kept that position; what is certain is that today the ball hangs over the edge of the steps, not over the seat. Beside the hall lies another trace. In 1900, during the looting of the Forbidden City by troops of the Eight-Nation Alliance, it is said that soldiers who could not carry off the extremely heavy gilded bronze vats scraped the gold from their surface with bayonets. They are the highest-ranking in the palace, 18 pieces with the inscription “Made in the Qianlong era of the Great Qing”, and the marks can still be made out on those flanking this hall. In front of the gate, the audio guide tells how a forgotten throne returned to its dais.
The yellow curtain of a small hall
Hall of Mental Cultivation (养心殿)
Summary of this stop
West of the axis of the Inner Court, far from the great esplanades, the Hall of Mental Cultivation (Yangxin Dian) surprises by its scale: it is a relatively small complex. And yet it was here, and not in the throne halls, that the emperors lived and conducted business. Since Yongzheng, in 1723, the Qing settled in this hall out of respect for the memory of Kangxi.
In the last decades of the dynasty, power withdrew still further. The dowager empresses Cixi and Ci’an governed from the eastern warm chamber, behind a yellow curtain that is still preserved in the room. After the theatre of the central axis, the audio guide pauses in this courtyard to tell how the empire ended up being governed from behind a piece of cloth.
A tower born from a cricket cage
Forbidden City Corner Tower (故宫角楼)
Summary of this stop
The north exit is the Gate of Divine Might (Shenwumen), facing Jingshan hill, raised with the earth dug for the moat; imperial concubine candidates entered through it. From outside, the imperial cycle closes. Puyi abdicated in 1912, but went on living in the Inner Court until Feng Yuxiang’s troops expelled him on 5 November 1924, and on 10 October 1925 the palace opened to the public as the Palace Museum. Its treasures did not all stay here: from 1933 they were evacuated in crates ahead of the Japanese invasion, and in 1948 a selection left for Taiwan on Chiang Kai-shek’s orders. Of the 13,491 crates evacuated, 2,972 are today in the National Palace Museum in Taipei and 2,221 remain in storage in Nanjing.
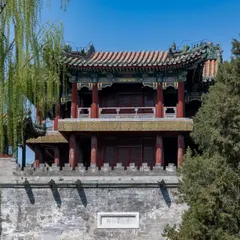
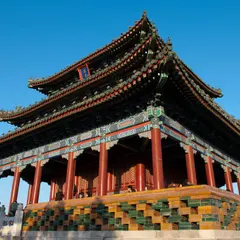
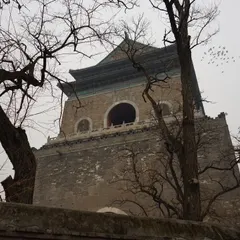
From the edge of the moat, 52 metres wide according to some sources and 59 according to others, the northwest corner tower is seen reflected, one of the four that crown the wall, with roofs of 72 ridges. Legend has it that Yongle demanded that each tower have “nine beams, eighteen columns and seventy-two ridges”, and that the carpenters could not find the form until one of them crossed paths with an old man selling cricket cages: one of those cages had exactly that structure. The craftsmen said the old man was Lu Ban, the patron master of carpenters, come down from heaven to help them.
The real tower is even more complex than the formula: 20 columns and, in the roof, 6 types of beams, 4 of purlins, 13 of crossbeams and 11 of dougong brackets, all joined with mortise and tenon. The corner towers, moreover, were among the few things left standing after the fire of 1644. Beside the moat, the audio guide’s last stop tells what that silhouette owes to a flea-market toy.