Contemporary architecture
Oslo Opera House Audio Guide (Operahuset)
A white marble opera house whose sloping roof can be walked up to the fjord. With this Snøhetta building, Oslo buried a motorway, dismantled a container port and turned back towards the water.
- 45 min of audio
- Contemporary architecture
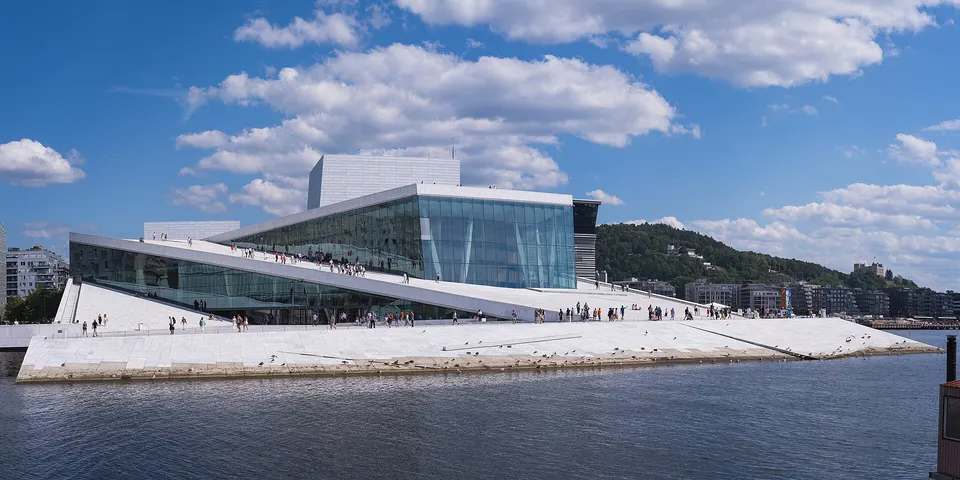
The Oslo Opera House, the work of the Norwegian firm Snøhetta, opened on 12 April 2008 in Bjørvika. Its roof of Carrara marble and white granite forms a walkable surface of some 18,000 m² that slopes down until it sinks into the fjord. Its inclined planes make the building seem to emerge from the water, hence its popular nickname, the iceberg of the fjord.
Beside the building floats “She Lies”, by Monica Bonvicini, a steel and glass sculpture that turns with the tide and the wind and is never seen the same way twice. Inside, the oak of the foyer contrasts with the cold of the exterior marble and holds the end of a long story: the national company performed for half a century in a borrowed theatre before having a home of its own.
Highlights
- Walkable Carrara marble roof — some 18,000 m² open to everyone, with no ticket
- 2009 Mies van der Rohe Award — among the building's international honours
- “She Lies” — Monica Bonvicini's floating sculpture that turns with the tide
- Oak foyer with the “wave wall” and Olafur Eliasson's panel
- Bjørvika — buried motorway and dismantled container port
What to see at the Oslo Opera House begins with an unusual fact: the city’s main building for music and ballet is walked over on foot. After a long national debate, the Norwegian parliament decided in 1999 to build an opera house of its own, and the firm Snøhetta won the international design competition against some 350 entries. Construction ran from 2003 to 2007, and the opening, on 12 April 2008, was attended by King Harald V, Queen Margrethe II of Denmark and the Finnish president Tarja Halonen.
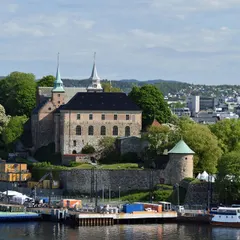
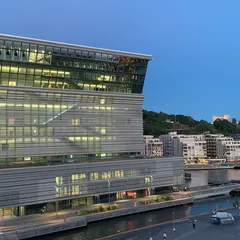
The history of the Oslo Opera House is also that of a whole district. Bjørvika was an old container port, and this building was the first great piece of its transformation. The architecture of the Oslo Opera House, with its white stone descending to the water, sums up that idea of giving the waterfront back to the citizens. The full experience is best enjoyed by walking it with the audio guide, which keeps the most surprising detail for each point. From Oslo’s bay, Akershus Fortress lies on the same side as the Opera House. On the same Bjørvika waterfront also stands the Munch Museum.
A building you climb on foot
Operahuset
Summary of this stop
At the foot of the marble ramp, the building does not present itself with a solemn entrance: it offers itself as a surface to walk on. The sloping roof is clad in white Carrara marble, of the “La Facciata” variety, and white granite. The architects conceived it as the building’s “carpet”, a continuous plane that slopes down until it sinks into the water of the fjord.
The project is organised in three pieces: the carpet, the public stone roof; “the wave wall”, the curved oak wall of the foyer; and “the factory”, with the workshops and stage house. Its white, inclined planes explain why the whole seems to emerge from the water and why it is known as the iceberg of the fjord.
The marble was chosen in an international materials competition for its ability to keep its whiteness and shine even when wet. That is why the building looks especially good on the rainy, damp days so frequent in Oslo. The most surprising detail of this ramp is revealed by listening to it on the spot.
The roof that belongs to everyone
Opera roof
Summary of this stop
At the top of the roof the idea of the building falls into place: this is the covering of an opera house, and climbing it is a shared right, not a ticket to be paid for. It was designed as an extension of the “allemannsretten”, the Norwegian right of free access to nature. It is open to everyone and at almost any hour, so it became a destination also for those who go to neither opera nor ballet. In its first year 1.3 million people passed through the building.
Everyday life on the roof, according to documented tradition, makes it something like a marble beach: in summer some people lie on the white stone to sunbathe with the fjord at their feet, and in winter some slide down the slope. At big concerts and outdoor opera broadcasts it has drawn up to 15,000 people at a single event.
The work was finished ahead of schedule and some 300 million kroner under its budget of 4.4 billion Norwegian kroner, which is unusual for a public project of this scale. The building also received the award for best cultural building at the World Architecture Festival (Barcelona, 2008), the European Union Prize for Contemporary Architecture–Mies van der Rohe Award in 2009 and the European Prize for Urban Public Space in 2010.
An iceberg and a buried port
She Lies
Summary of this stop
On the waterfront promenade, facing “She Lies”, one sees what it cost to reach the fjord. The Opera House was the first piece of the “Fjordbyen” urban plan, the fjord city, and the port activity of the old container port moved to Sørhavna. For the city to reach the water, the European motorway E18 was buried in the Bjørvika tunnel, opened by King Harald V on 17 September 2010; over the freed route the avenue Dronning Eufemias gate was opened.
Beside the building floats “She Lies”, by Monica Bonvicini: panels of stainless steel and glass of about 12 by 17 by 16 metres mounted on a concrete pontoon. They turn with the tide and the wind, so the sculpture is never in the same position twice. Bonvicini won the international competition in 2007 and Queen Sonja unveiled it on 11 May 2010.
According to documented tradition, the work is a three-dimensional interpretation of “Das Eismeer” (The Sea of Ice, 1823-24), by Caspar David Friedrich, a painting famous for its piled-up ice floes. Facing a marble building that evokes an iceberg, there appears another of steel and glass, as if arrived with the Arctic thaw: an unsettling note on ice and climate that the narration develops on the spot.
The house that waited half a century
Opera foyer
Summary of this stop
Inside the glazed foyer, the warmth of oak replaces the cold of the exterior marble. The main hall is horseshoe-shaped with 1,364 seats, under a chandelier of 5,800 hand-cut crystals. There are also two smaller halls, of about 400 and 200 seats, and in the foyer a perforated panel by the artist Olafur Eliasson, designed to evoke lit ice.
This interior closes a long story. The national company gave its first performance in 1958 at the Folketeatret, a borrowed theatre, with the soprano Kirsten Flagstad as its first director. For half a century it lacked a home of its own, and only in 2008, when the Bjørvika building opened, did it have for the first time a house built for it. It was then that it adopted the name Norwegian National Opera and Ballet (Den Norske Opera & Ballett).