UNESCO World Heritage
Imperial Citadel of Thang Long Audio Guide (Hoàng thành Thăng Long)
A thousand years of power stacked in a single enclosure: buried palaces, a staircase of dragons that lost its throne hall and, a few metres away, the camouflaged house from which the war was directed until 1975.
- 75 min of audio
- A thousand years of imperial history
The Imperial Citadel of Thang Long was born in 1010, when Emperor Lý Thái Tổ founded his capital here, and for almost ten centuries it was the centre of power in Vietnam. Dynasty after dynasty, each reign built on top of the last: the Lý, Trần, Lê and Nguyễn left foundations, wells and gates one over another that archaeology began to bring to light in 2002. The central sector has been a World Heritage Site since 2010.
Of the great Kính Thiên throne hall only the platform and some stone dragons remain. On top rises a French artillery barracks of 1886, and behind it, hidden among the trees, a low concrete house with a bunker ten metres underground: from there, in 1974, the main front of the offensive that ended the war in 1975 was chosen.
Highlights
- Đoan Môn Gate — five vaulted openings that ranked the king, the royal family and the mandarins
- Kính Thiên Staircase — stone dragons carved in 1467, the only thing left in situ
- Building D67 — a bunker 10 m deep behind six 12 cm steel doors
- 18 Hoàng Diệu site — stacked wells from four eras, from Đại La to the Lê
- North Gate — two cannon hits from 1882 still visible on its north face
In 1010, according to tradition, when Lý Công Uẩn’s boat docked at the foot of the old citadel of Đại La, a dragon rose above his head and flew up the Red River. The king took it as a sign from Heaven and named his new capital Thăng Long, “the ascending dragon”. Work on the royal citadel began that same year and finished in early 1011. What followed was almost a thousand years of palaces built one on top of another, until in the 19th century the palaces were dismantled and the French cannons and colonial barracks arrived.
The history of the Imperial Citadel of Thang Long does not end with the emperors. In 1945 the Japanese army turned it into a prison for more than 4,000 French colonial soldiers, and between 1954 and 2004 it was the seat of the Ministry of Defence and of the high command of the People’s Army. It did not open to visitors until November 2004, and in 2010 its central sector joined the World Heritage List. The audio guide’s route, researched and fact-checked against historical sources, links in five stops what remains standing with everything that was lost.
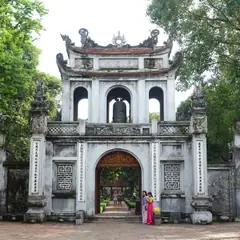
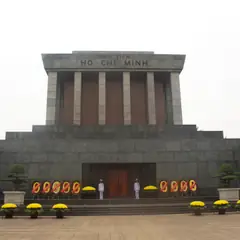
About five hundred metres away rises the Ho Chi Minh Mausoleum, on Ba Dinh Square; the Temple of Literature, Vietnam’s first university, lies a kilometre to the south, and the Hanoi Old Quarter another to the east.
Đoan Môn, five mouths for a king
Đoan Môn
Summary of this stop
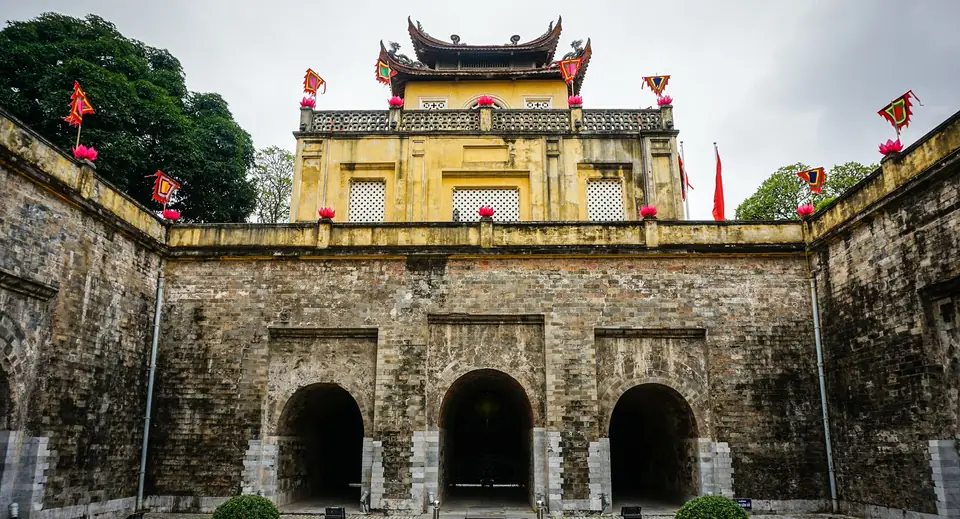
The visit starts in front of Đoan Môn, the south gate of the old forbidden enclosure: a U-shaped mass of brick and stone measuring 46.5 by 26.5 metres and 6 high, with five vaulted openings and a Nguyễn-era pavilion on the terrace. Each tunnel had its owner. The central one was reserved for the king; the side ones, for the royal family and the mandarins. The whole hierarchy of an empire fits in those five brick passages.
Behind the gate, the 2002 excavation uncovered the old carriage road of the Trần dynasty, paved in large part with bricks from the Lý period. It is one of the first proofs of what defines this place: each era literally treads on the one before. And there is another detail that weighs on crossing the threshold: this ground was closed to the public for half a century, while the enclosure housed the military high command. What that buried road reveals about court life is left to the narration, on the very spot.
Dragons of 1467 without a throne hall
Kính Thiên Palace
Summary of this stop
North of Đoan Môn rises the granite platform of the Kính Thiên throne hall, begun in 1428 under Lê Thái Tổ on the base of the old Càn Nguyên and Thiên An palaces of the Lý and the Trần. It measures 57 metres long, 41.5 wide and 2.3 high. Its south staircase, of 10 steps, is divided into three lanes by stone dragons usually dated to 1467, although another dating takes them to the late 16th century. They are the only thing still in situ: in 1848 Emperor Tự Đức ordered the remaining Lê palaces dismantled and their wood and stone carvings taken to Huế.
On the platform, in place of the throne, stands the Dragon House, a two-storey artillery barracks that the French army built in 1886. The disappearance of the hall was not, however, the work of a single blow: the sources describe a collapsed palace replaced earlier by a transit building of the Nguyễn. That contrast between imperial stone and European military architecture is the heart of the stop.
Here, every lunar New Year, the Chính Đán ceremony was held, a documented tradition of the Lê dynasty: the mandarins of the nine ranks entered the Dragon courtyard, an official of the observatory announced dawn and drums marked each stage until the king took the throne. The full choreography of bows, from the gate to the staircase, comes alive in the audio guide.
The hidden house that decided 1975
House D67
Summary of this stop
Behind the Dragon House, almost hidden among the trees, appears a low concrete building: House D67, from 1967. It has a single floor of 604.41 square metres and exterior walls 60 centimetres thick. At its centre is the meeting room of the Politburo and the Central Military Commission, of about 76 square metres, flanked by the offices of generals Võ Nguyên Giáp and Văn Tiến Dũng.
From the building, 45 concrete steps go down 10 metres to the offices of the underground headquarters, closed by six 12-centimetre steel doors and ventilated with equipment made in the Soviet Union. The contrast is brutal: a few metres from the imperial dragons, a discreet house worked as the brain of the war.
In that room, on 30 September 1974, the Politburo and the Central Military Commission chose the Central Highlands as the main front of the 1975 general offensive, which ended on 30 April that year. How that decision was reached around a plain table is told in front of the building itself.
Wells from four eras beneath the dragon
18 Hoàng Diệu Archaeological Site
Summary of this stop
Across Hoàng Diệu street extends the archaeological site of 18 Hoàng Diệu, with palace foundations, column bases and wells under protective roofs. Between December 2002 and March 2004, 19,000 square metres were excavated here, and stacked wells from four eras appeared: two from the Đại La era, two from the Lý, two from the Trần and six from the Lê.
It is the physical proof of the history told by the founding legend of the dragon over the Red River: centuries of capital piled on a single plot. That find led the central sector of the citadel to be inscribed as a World Heritage Site on 31 July 2010, at a Committee session held in Brazil, when in Vietnam it was already 1 August. What those layers reveal about each dynasty is unveiled by listening to the narration beside the wells.
Two cannon hits from 1882
North Gate
Summary of this stop
The tour ends at the North Gate, Cửa Bắc, the only surviving gate of the Nguyễn wall. Its trapezoidal profile preserves on the north face two cannon hits fired in 1882 by French gunboats from the Red River, during the second taking of the city. The scars are still in plain view.
At the top of the gate two governors are worshipped, Nguyễn Tri Phương and Hoàng Diệu. According to documented tradition, when Henri Rivière’s troops took the citadel on 25 April 1882, Hoàng Diệu wrote in his own blood a last letter to Emperor Tự Đức before taking his life within the walls. What that letter said, and why the people of Hanoi carried out his coffin the next day, closes the audio guide before the altar.