
Hokkien house museum
Chinpracha House Audio Guide (Baan Chinpracha)
Phuket's first ang mo lau mansion, built in 1903 by a 20-year-old tin heir, is still lived in by his descendants. The ground floor is a museum and the upper floor is a home.
- 40 min of audio
- Sino-European architecture
Chinpracha House was built in 1903, at the end of the reign of Rama V, by Phra Phitak Chinpracha (Tan Ma Siang), founder of the Tandavanitj line. Its Sino-European style recalls the mansions of the Penang magnates, and “ang mo”, “red hair” in Hokkien, was the name used for Europeans. Tiles from Italy, wooden furniture from England, mother-of-pearl pieces from China and a gate from the Netherlands shape a two-storey house that sums up the commercial world of tin.
The contrast is part of the appeal. In 1903 the mansion stood on the edge of town, and today shophouses built in front partly hide its facade. Inside, however, the centre of the house is still open to the sky above a pond, the furniture is grouped in pairs for man and woman, and since 1985 the ground floor has opened as a museum, often guided by the owner himself.
Highlights
- Phuket's first ang mo lau, built in 1903
- Chim chae: an opening to the sky above a fish pond
- Italian tiles and furniture from England and China
- Twin cabinets for man and woman, with phoenix and flowers
- A wardrobe of baba-yaya costumes and a 2009 conservation award
What to see at Chinpracha House, on Krabi Road in Phuket, is largely a lesson in how the Hokkien tin elite lived. Phra Phitak Chinpracha was born in Phuket in 1883 and built the house at the age of 20, already the owner of tin mines, an ice factory, a pawnshop and a cinema. His father, Luang Bamrung Chin Prathet (Tan Niao Yi), Hokkien by birth and a soldier, had come to Siam in 1854, worked tin mines in Phuket and traded in Penang with the firm Lian Bie.
The history and architecture of Chinpracha House are seen today in a living home: the descendants remain on the upper floor, which is not open to visitors, and the ground floor works as a museum. In 2009 it received the award for outstanding architectural conservation from the Association of Siamese Architects, under royal patronage. The full experience is best enjoyed on site with the audio guide, which orders each room and keeps the most surprising details for the moment of being there. The house shares a world with the Phuket Thai Hua Museum, also built by Hokkien tin families, and with Thalang Road, the old town of the tin barons.
A “red hair” mansion behind the shops
Chinpracha House
Summary of this stop
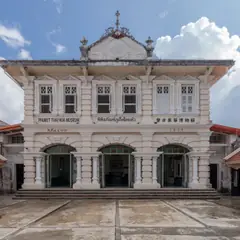
The first stop is in front of the facade and the gate. The house of 1903 is Phuket’s first ang mo lau, a two-storey Sino-European mansion with arches, columns and wooden louvred shutters. The gate of the estate comes from the Netherlands, another of the materials imported to build it.
The contrast with the surroundings is striking. When it was built, the mansion stood on the edge of town; after the death of the owner’s husband, part of the land passed to another relative, who sold it to a developer. The developer built shophouses right in front of the facade, with a lawsuit opened in 2011, and from the street the front view is partly hidden.
According to popular belief, the entrance also holds a small rite: the doorway has a raised threshold, and the house rule is to step over it, jumping it and not treading on it. The audio guide keeps the rest of the story of the young heir and his “red hair” house for this point.
A gap in the ceiling to attract money
Chim chae and central pond
Summary of this stop
The centre of the house is the chim chae, an opening to the wind, rain and sun above a square pond. The family turned it into a fish pond, and its water is decorated daily with fresh flowers. In Chinese feng shui, the chim chae brings money into the house, and a wood carving under the staircase with motifs of wealth and prosperity reinforces that idea.
Around the pond extends the great hall, covered in decorated tiles imported from Italy via Penang. That floor belongs to a set of materials that arrived from Europe and China: wooden furniture from England and mother-of-pearl inlaid pieces from China.
It is tin money, the money that father and son built up between the mines of Phuket and the trade of Penang, that explains why a house of 1903 gathered objects from half the world. The tastiest details of that trade are left for the narration on site.
Phoenix and flowers: a house made in pairs
Twin cabinets for man and woman
Summary of this stop
The third stop focuses on the twin carved-wood cabinets, placed side by side. The male one is topped with a carved phoenix and the female one with flowers, and lion-head legs tell the male lion from the female. The Chinese mother-of-pearl chairs also come in pairs, so that the whole house seems designed around marriage.
All the furniture is original and has been inherited from generation to generation. Among the pieces are a bed decorated with opals from Australia and the cradle in which Chanachon Tandavanitj, a fifth-generation descendant, slept as a child. The house also hosts traditional Phuket baba weddings: for them, a ground-floor room, which originally had no bedrooms, was turned into a chamber where the bride waits for the “khan mak” wedding procession.
In the visitable wing there is also an ancestral altar room of the Tandavanitj family. According to documented tradition, it is not a roped-off museum piece: the descendants still hold their ceremonies there, and beside the altar the rules for taking photographs may differ from those in the other rooms.
A century-old tunic in the family wardrobe
Baba-yaya costume corner and cafe
Summary of this stop
The last stop gathers several domestic corners: walls covered with family portraits and old photographs of Phuket around 1900, one of them with the owner and his car at the entrance with no other buildings around, and a spacious kitchen with copper and clay pots, woks and tiered lunch boxes arranged on the central stove.
In one room, traditional baba-yaya costumes are rented for photos, next to a corner with coffee and local sweets. According to documented tradition, the wardrobe grew out of the hobby of Charoonrat Tandavanitj, mother of the current host, who collected clothes and knew how to sew and embroider. Among its pieces is preserved a baju panjang, the long baba tunic, more than a hundred years old, printed with pikul flowers on a dark brown ground. During the pandemic, Chanachon’s wife helped set up a service making contemporary baba costumes.
The house holds other milestones too: in 1916 King Rama VI granted the family the surname Tandavanitj, and the place served as a setting for “Heaven and Earth” (1993) by Oliver Stone, where it stood in for Saigon, and appears in the episode “Treasure of the Peacock’s Eye” (1992) of “The Young Indiana Jones Chronicles”. Chanachon sums up the spirit of the house this way: as it was more than a hundred years ago, so it remains today.