Community museum
Phuket Thai Hua Museum Audio Guide
A former Chinese school of the Hokkien community, white and Sino-Portuguese, that today explains where Phuket's old town came from. A red bat on the pediment sums up its motto: being able to read is the greatest fortune.
- 60 min of audio
- Sino-Portuguese school of 1934
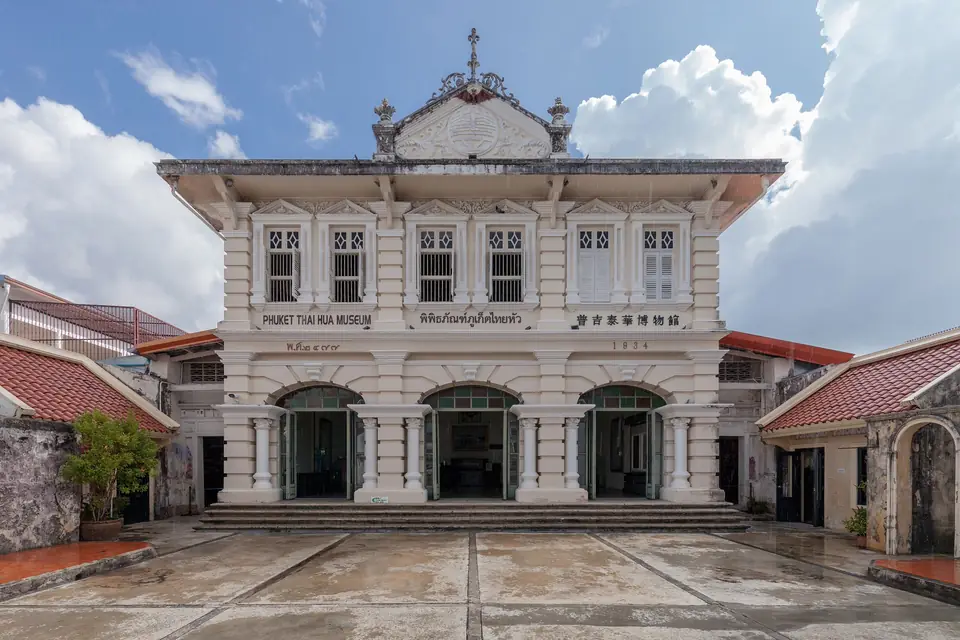
On Krabi Road stands a white two-storey mansion, symmetrical and with columns, set back behind the fence. Most sources date it to 1934, when it was raised as the Phuket Thai Hua school with donations from Hokkien families enriched by tin mining. The plot had housed the Hua Boon school since 1911, and today's building is among the most photographed in the old town.
History supplies the contrast: in 1941 Thailand revoked the licence of all Chinese-language schools and the classrooms closed until after the war. Decades later, the Alumni Association and the Kusol Songkroh Foundation of Phuket turned the building into a community museum, officially opened on 1 October 2008 and awarded that same year by the Association of Siamese Architects.
Highlights
- Red bat on the pediment, a symbol of reading as the greatest fortune
- Central courtyard under the roof opening, with kab kluay roof tiles
- 13 rooms on two floors: Hokkien settlers, Angyee secret societies and Phuket festivals
- A recreated classroom with old desks and class photos
- Origin of the Phuket Vegetarian Festival, dated to 1825
What to see at the Phuket Thai Hua Museum is, in reality, a question about how Phuket’s old town was built. The history of the museum begins in 1911, when the plot housed a shrine and a Chinese-language high school called Hua Boon. The present mansion arrived in 1934, paid for by Hokkien tin families, although sources disagree on the exact year of the building (1904, 1911 and 1934 are cited; 1934 is the majority date).
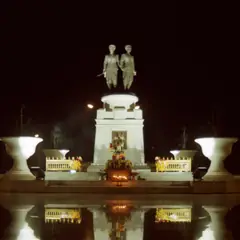
After the Second World War the school changed its name twice: Phuket Chung Hua in 1946 and Phuket Thai Hua in 1948, a name that means “Thai and Chinese” at once. In 1995 the school moved to Vichit Songkram Road, where it still operates, and the old building was left almost empty. In 2002 it became a historic monument and set out towards its new life as a museum. The full tour, with the context of each room, is best enjoyed with the audio guide in the house itself. That Chinese-Peranakan heritage of the old town continues on Thalang Road and at Chinpracha House, another building by the tin barons, while the wider history of Phuket continues at the Heroines Monument.
The red bat that promises reading
Phuket Thai Hua Museum
Summary of this stop
From Krabi Road, the white Sino-Portuguese facade presents itself symmetrical, with columns and a fence in front. The first fact worth keeping in mind is who paid for it: not a palace or a temple, but Hokkien families enriched by tin mining, who invested in a school for their children. Before it, the same plot had been the seat of the Hua Boon school, founded in 1911.
On the entrance pediment appears a relief of a red bat with open wings. In Chinese symbolism, red is greatness and the bat is good luck; the spread wings evoke an open book. In a school, the whole reads as a motto: being able to read is the greatest fortune.
The detail that completes the meaning of this entrance is kept for the narration on the spot.
A courtyard under the sky, classrooms closed by decree
Central courtyard under the roof opening
Summary of this stop
The building follows a symmetrical rectangular plan organised around a central courtyard, set under an opening in the roof. The roof is hipped combined with a gable, and covered with clay tiles of the kab kluay type, visible from the courtyard and from the street. Left and right wings extend to the sides.
That same space holds a wound. In 1941, under the government of Field Marshal Plaek Phibunsongkhram, Thailand revoked the licence of all Chinese-language schools and the school closed until after the Second World War. The return came with a double name, Phuket Thai Hua, which joined the community’s two languages and two identities.
Tin, shops and secret societies
Model and shophouse room
Summary of this stop
The ground floor is devoted to the Hokkien settlers who came for the tin in the 19th century. A model of a traditional shophouse and a room recreating a merchant family’s shop, with scales, ceramic jars and account books, offer the key to understanding the architecture of the old town’s streets. Other rooms show Baba-Peranakan furniture inlaid with mother-of-pearl, ceremonial costumes and household objects donated by local families.
The museum does not hide its darkest episode either: the Angyee secret societies of the mining revolts of the late 19th century. According to documented tradition, in 1876 the so-called Angyee rebellion broke out in Phuket, an uprising of Chinese workers in the tin mines. Against the rebels, the residents of Chalong district rallied behind two monks of Wat Chalong temple, Luang Pho Chaem and Luang Pho Chuang, who are also said to have healed the wounded with herbal medicine. Wat Chalong today keeps a statue of Luang Pho Chaem.
It is the paradox of a museum of the Chinese community that also tells of the moment when part of that community was the enemy. How those pieces fit together is better explained by the narration in front of the model.
Desks where mothers and daughters studied
Recreated classroom
Summary of this stop
The recreated classroom reproduces the school of the early days, with old desks and photographs of student cohorts. It is the point of the route where the building is seen from the inside, through a student’s eyes. In 2008, in front of these desks, a former student of the 1970s recounted that her mother had studied before her at the same school: several generations of one family passed through these classes.
The route also connects with King Rama VII’s visit to the school grounds in 1928, earlier than the present building and commemorated today inside the museum. And with the silence after 1995, when the school became too small and moved to Vichit Songkram Road: for years the old building on Krabi Road was hardly used apart from alumni meetings.
From the Chinese classroom to the Vegetarian Festival
Festival room and Vegetarian Festival
Summary of this stop
On the upper floor, a continuous gallery looks out over the great ground-floor hall. Through it the old Chinese classrooms were reached, while downstairs art and culture exhibitions were organised. The wooden stairs, the windows with shutters and the original layout of the rooms were preserved in the restoration.
The rooms on this floor are devoted to Phuket’s festivals. One of them explains the origin of the Vegetarian Festival in 1825, when a touring Chinese opera company recovered from a local epidemic after observing a strict vegetarianism. According to documented tradition, nobody in that mining settlement knew the complete ceremony of the ritual fast, so they improvised it in the theatre itself. Today the festival lasts nine days, with processions between Phuket Town shrines and firewalking.
The final piece is the house itself: the Alumni Association decided in 2002 to turn it into a community museum, the Kusol Songkroh Foundation of Phuket drove the restoration, and in 2008 the work received the award of the Association of Siamese Architects in the public buildings category. The museum opened on 1 October of that year, although some sources place it in 2010, probably because of rooms completed later.